Designing Technology from the First Sketch
Why Schematic Design Is the Right Time to Start the Technology Conversation
Every successful residential project begins with a clear design vision. During schematic design, architects establish the relationships between space, light, materials, and structure that will shape the home for decades.
Increasingly, another layer deserves a place in those early conversations: technology.
Today's luxury residences rely on integrated lighting, shading, networking, audio, security, climate control, and power management systems that are woven into the architecture itself. When these systems are considered after the design has been established, they often require compromises that affect both aesthetics and construction efficiency. When they are considered during schematic design, they become an invisible part of the architecture rather than an addition to it.
The Earlier the Coordination, the Better the Outcome
Many of the most common technology-related questions are not technical at all. Rather, they are architectural.
Questions such as:
Where will automated shade pockets be concealed?
How can speakers disappear without compromising performance?
Where should equipment rooms be located for serviceability and ventilation?
How will structured wiring pathways support future technology?
Can millwork accommodate hidden displays and charging locations?
How will ceiling layouts coordinate lighting, HVAC, sprinklers, sensors, and audio?
These decisions are far easier to solve when they are explored alongside the architectural design rather than after construction documents are complete.
Early coordination preserves design freedom while reducing the need for revisions later in the project.
Technology Should Support the Architecture
The best technology is rarely the most noticeable.
Lighting controls should complement the interior architecture rather than compete with it. Speakers should disappear into finishes. Equipment should be accessible without interrupting the design language of the home. Control interfaces should feel intuitive and understated.
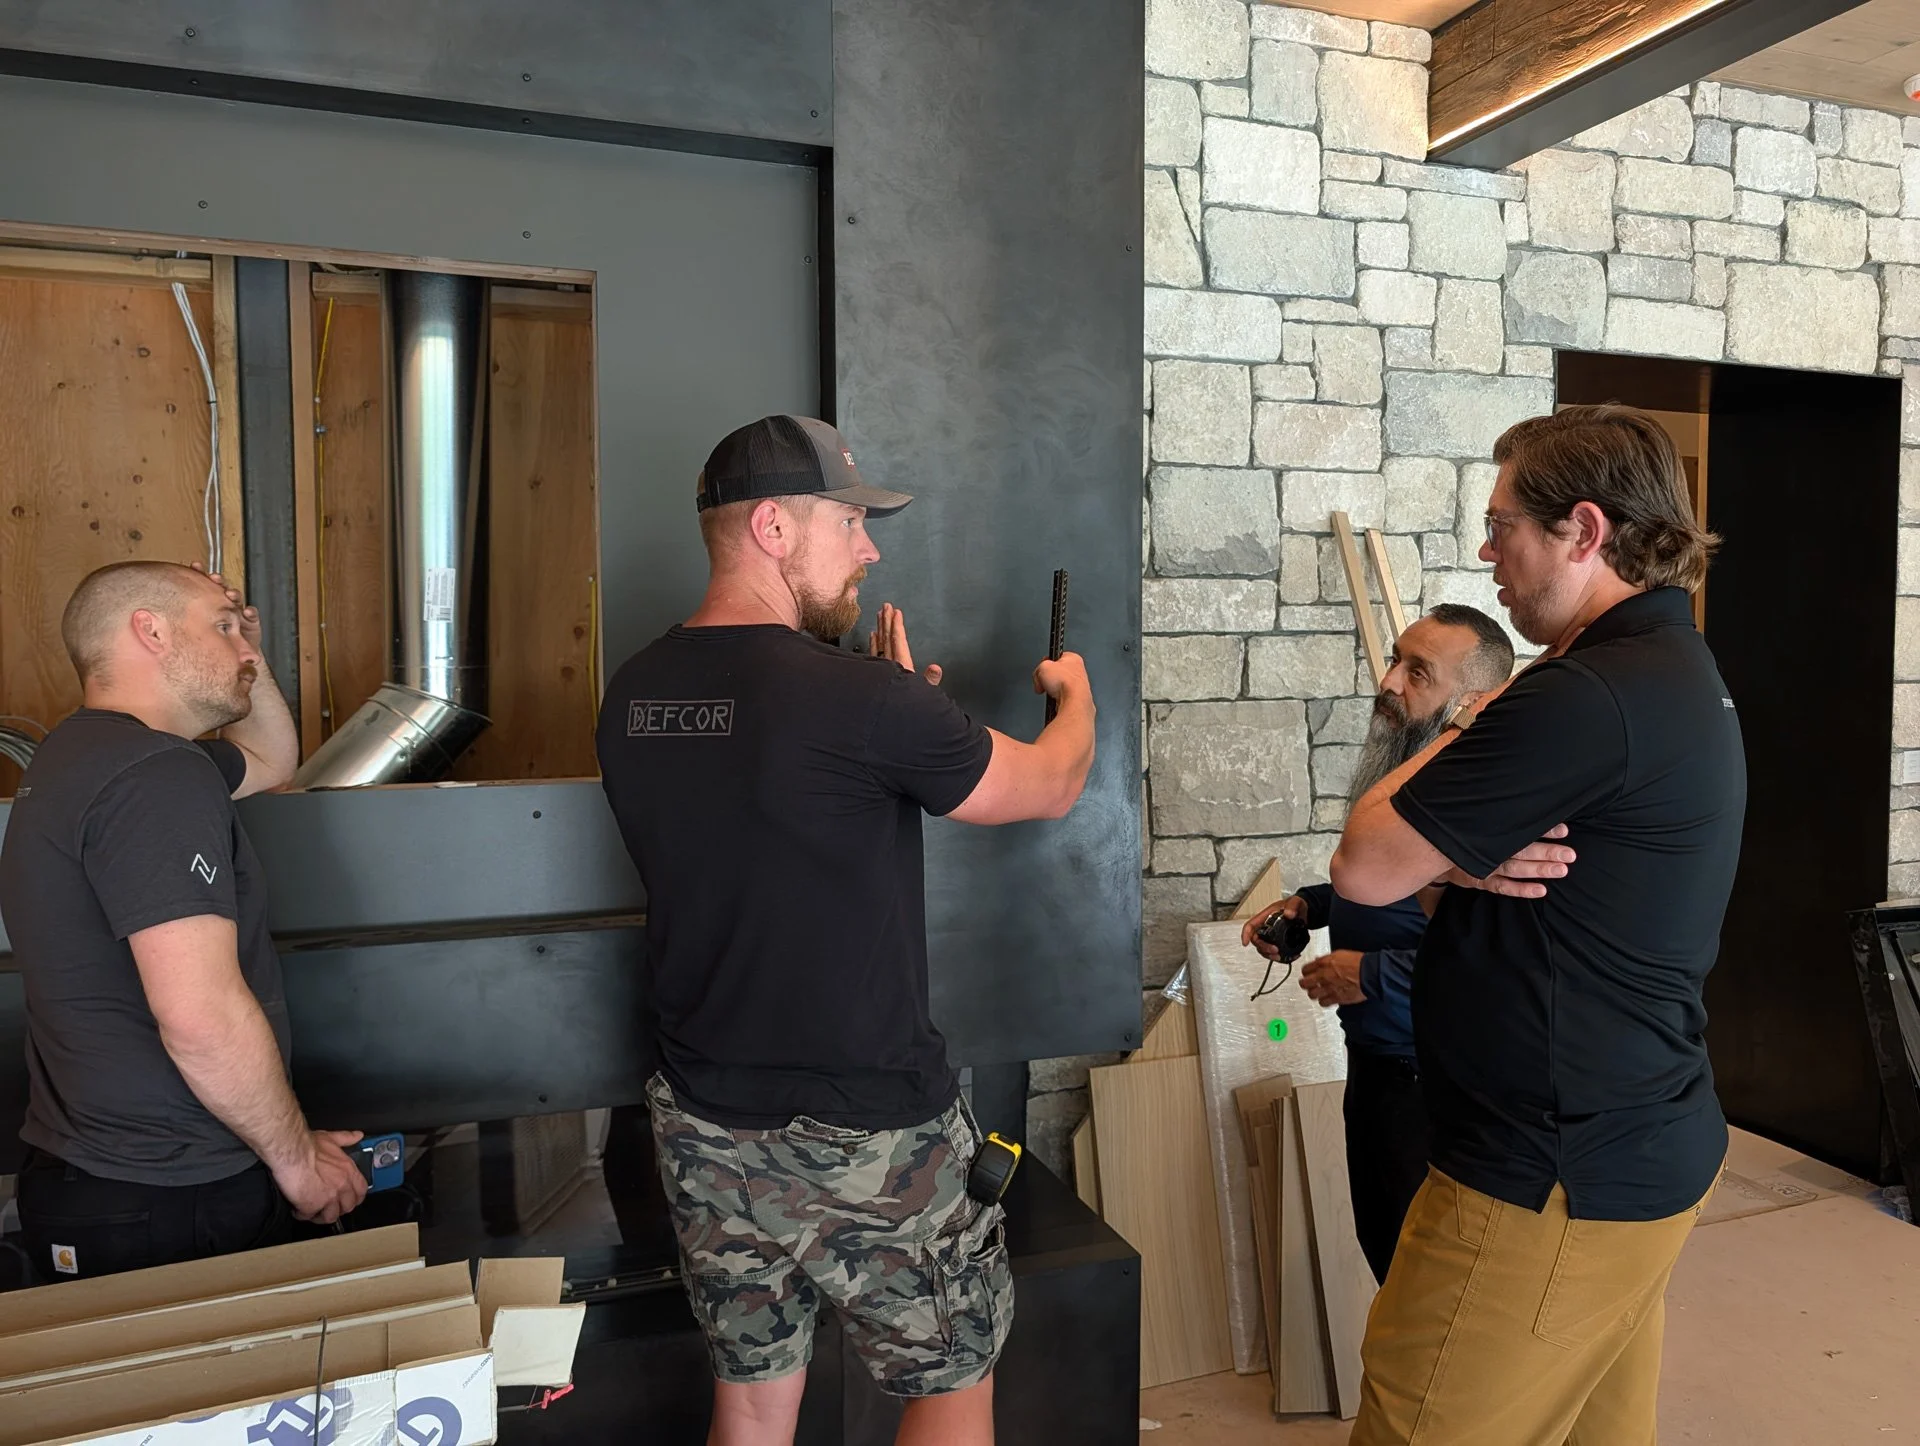
Achieving this level of integration requires collaboration across the entire project team. Architects, interior designers, builders, and technology professionals each contribute a different perspective, resulting in solutions that are both technically sound and architecturally refined.
Technology becomes another building system—one that quietly reinforces the experience the design team set out to create.
Reducing Complexity During Construction
As projects move into documentation and construction, early technology planning continues to deliver value.
Coordinated infrastructure helps reduce field conflicts, minimizes change orders, improves communication between trades, and creates a more predictable construction process. Ceiling coordination, equipment locations, wiring pathways, and access requirements can all be resolved before they become jobsite challenges.
This proactive approach not only protects the design intent but also supports the builder's schedule and the client's investment.
Collaboration as a Design Tool
Technology is most successful when it is treated as part of the design process rather than a finishing touch.
Our role is to collaborate early with architects, interior designers, and builders to ensure integrated systems enhance the home without drawing attention to themselves. Whether the project includes a single room with automated lighting and shades or a fully integrated luxury residence, thoughtful planning during schematic design creates opportunities that simply cannot be replicated later.
When technology is considered from the first sketch, it becomes quieter, more reliable, easier to maintain, and more aligned with the architecture itself.
The result is a home where the design remains the focus—and the technology quietly supports it for years to come.